
Your Indoor and Outdoor Spaces Do Not Feel Connected. What Is Interrupting the Design?
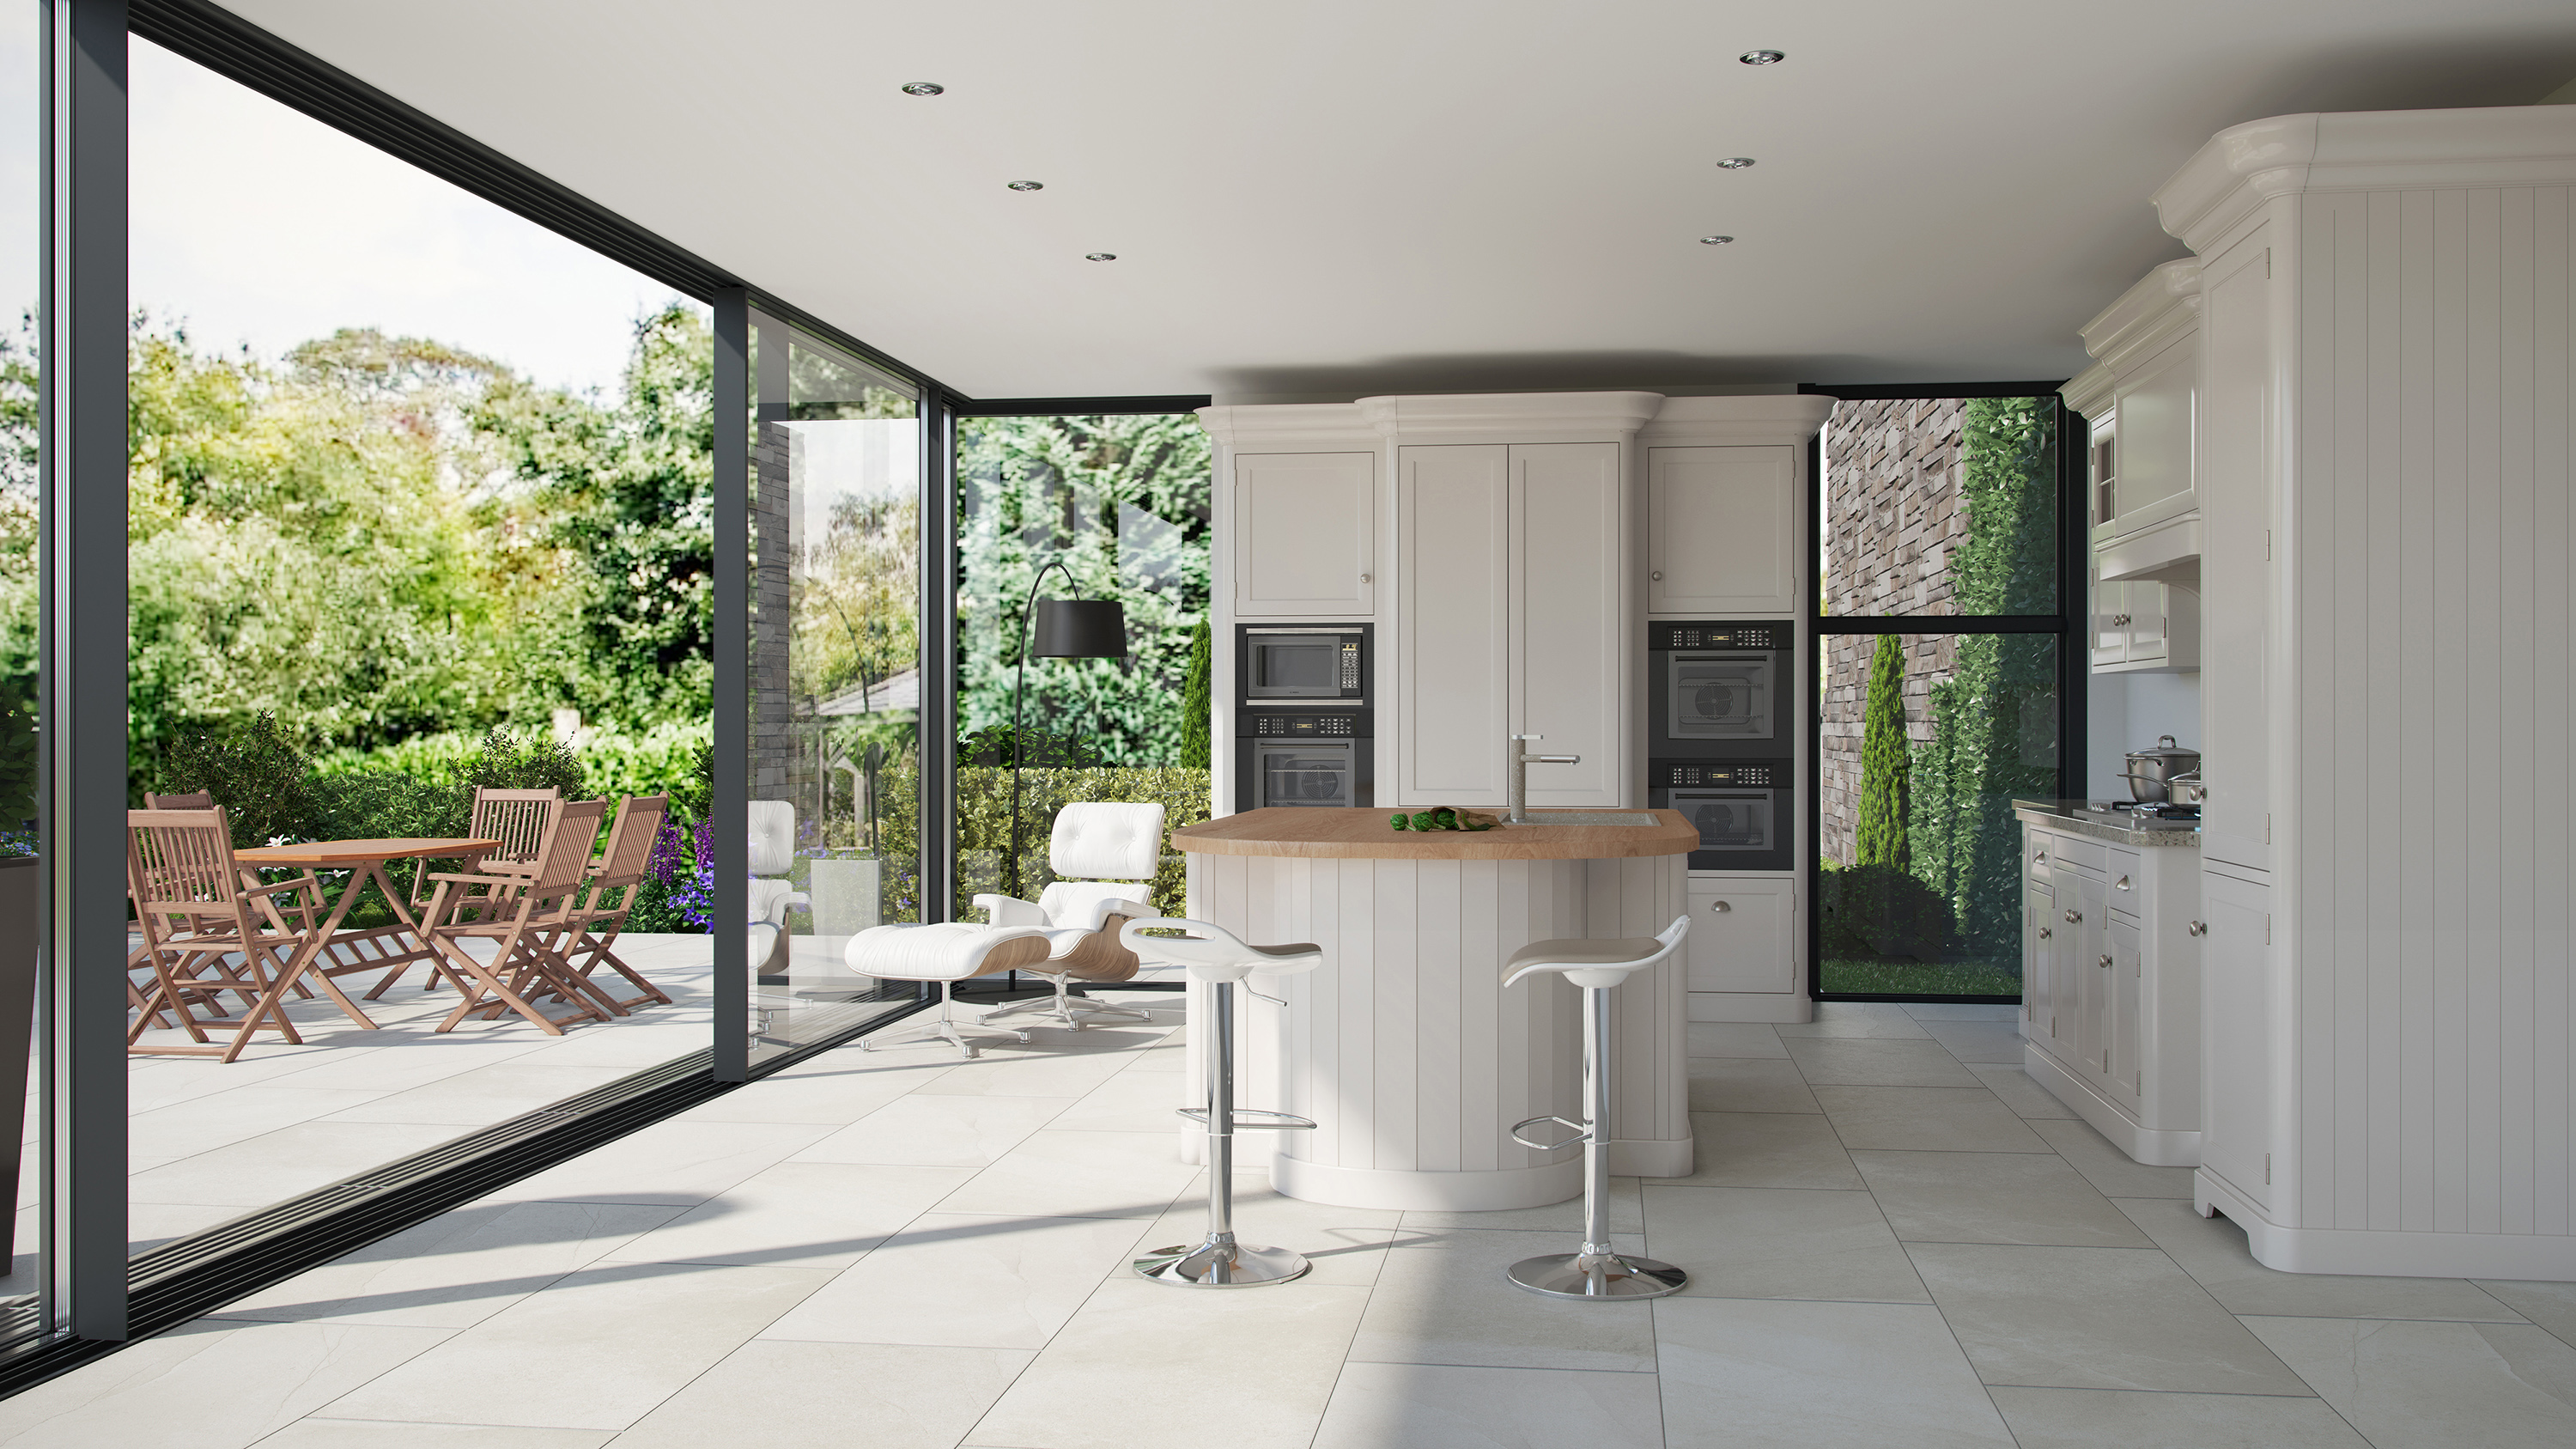
A Mesa homeowner opens a wall of sliding glass doors before guests arrive. The great room looks finished, and the covered patio includes quality furniture, a pool, and an outdoor kitchen. Still, crossing the threshold feels like entering a different property.
This disconnect often develops when architecture, interior furnishings, landscaping, and outdoor features get planned at different stages. Large doors improve access, but they cannot coordinate color, scale, materials, lighting, and movement. Experienced luxury interior designers in Mesa often begin diagnosing the problem several feet inside the home rather than at the patio door.
To find the interruption, stand inside and examine what happens before, during, and after crossing the threshold.
Stage One: Stand Inside and Look Toward the Exterior
Begin in the kitchen, living room, or great room and look toward the patio without opening the doors. This position shows whether the exterior contributes to the indoor experience or simply sits beyond the glass.
Consider what fills the primary sightline. A pool, desert view, mature tree, or sculptural landscape feature can create a compelling focal point. Furniture backs, pool equipment, storage containers, and an uncovered grill can weaken that view.
Interior furniture placement also affects the relationship. A sofa facing away from the windows directs attention back into the room. Tall chairs, consoles, and decorative objects may block important portions of the glass. Heavy window treatments can crowd the opening even when pulled aside.
Mesa’s bright sunlight creates another challenge. Exterior glare can flatten details and make the patio difficult to see from a darker room. Appropriate window treatments, balanced lighting, and thoughtful furniture placement can help manage the contrast without hiding the view.
Visual continuity begins before anyone steps outside.
Stage Two: Identify the First Visual Interruption
Next, compare the design language on both sides of the doors.
A warm interior with natural wood, cream upholstery, and aged brass may meet a patio dominated by cool gray furniture and polished chrome. A contemporary great room may open onto heavily rustic pieces. Ornate finishes may compete with minimalist landscaping. Each selection can appear attractive independently while making the property feel divided.
Effective indoor-outdoor living design in Mesa does not require identical furniture, finishes, or colors. Exact repetition can make an exterior setting look staged. Instead, the areas need several deliberate relationships.
A color from the interior artwork might reappear in weather-resistant cushions. The texture of an indoor stone fireplace may relate to the outdoor kitchen surround. Compatible furniture profiles, complementary wood tones, or repeated metal finishes can establish a visual thread.
Small conflicts also matter. Competing patterns, unrelated accent colors, and several metal finishes can create unnecessary visual noise. A limited number of purposeful connections produces a more refined result than matching every detail.
Stage Three: Inspect the Threshold
The doorway acts as a distinct design zone. When this area feels unresolved, it can divide the entire composition.
Begin with the flooring. A sharp shift from pale interior tile to dark exterior pavers can create a visual stop. The materials do not need to match, but their color, pattern, texture, or scale should relate. Large-format interior tile, for example, may coordinate with outdoor pavers that follow similar proportions.
Safety and durability must guide exterior selections. Patio flooring needs to handle heat, water, dust, and slip risks. A material that performs well indoors may become dangerously slick near a pool or excessively hot under direct sun. Visual continuity should never override appropriate outdoor performance.
Other interruptions may include a prominent door track, clashing frame finishes, poorly placed rugs, or curtains that gather in the walking path. Furniture positioned too close to the doorway may also create a bottleneck.
Look upward as well. A detailed interior ceiling may end abruptly at an unfinished-looking patio cover. Related colors, beams, lighting, or material accents can connect the structures without making them identical.
Stage Four: Check the Furniture Scale
Furniture establishes the visual weight and importance of a room. When its scale changes abruptly at the patio door, the exterior can feel temporary or incomplete.
A spacious great room may contain deep sofas, substantial lounge chairs, and a large rug. If the adjoining patio uses a small café set and lightweight chairs, the outdoor arrangement may look under-furnished. The opposite problem occurs when oversized sectionals crowd a shallow covered patio.
Evaluate ceiling height, patio depth, door dimensions, and surrounding architecture before choosing furnishings. A wide opening and tall ceiling may support substantial pieces. A narrow patio may require lower profiles and flexible seating groups.
Conversation distances matter too. Chairs placed too far apart discourage interaction, while tightly packed furniture restricts movement. An outdoor rug should anchor the entire seating group rather than float beneath a coffee table.
Appropriate scale helps the patio feel like an intentional extension of the home while preserving access to the pool, outdoor kitchen, and landscaping.
Stage Five: Follow the Path Guests Take
A property can look coordinated in photographs and still feel awkward during a gathering. Test its function by following the route guests actually use.
They may gather near the kitchen island, walk toward the patio, find a seat, return for drinks, and move between the dining table, pool, and conversation area. Each step can reveal an interruption.
A chair near the sliding door may narrow the exit. Grill traffic may cross the primary seating area. Guests may lack a convenient surface for plates and drinks. Outdoor seating may sit so far from the house that one gathering splits into two disconnected groups.
Pool use creates another route. Wet guests should not need to cross delicate rugs or polished floors to reach towels, storage, or a restroom. Durable transition materials and well-defined circulation can protect finishes while improving comfort.
Shade affects movement as well. If the only protected seating sits far from the kitchen or doorway, guests may avoid it. Effective space planning accounts for behavior, not just appearance.
Stage Six: Compare Both Areas After Sunset
Indoor and outdoor rooms may relate well during daylight but separate sharply after dark.
Glass reflects the illuminated interior at night. Without enough exterior lighting, the patio disappears and the doors begin to resemble a wall. One bright floodlight creates the opposite problem by overpowering a softly lit interior.
Layered lighting preserves depth. Interior ambient fixtures establish the starting level. Pendants visible from outside maintain a visual connection with the home. Exterior sconces, path lights, pool illumination, and low-level fixtures around seating support different activities.
Task lighting should make outdoor cooking and serving safer without overwhelming conversation areas. Landscape lighting can extend the view by revealing selected trees, planting beds, and architectural features.
Color temperature also matters. Warm interior lamps beside extremely cool exterior lights create an obvious split. Compatible tones and controlled brightness allow the property to feel connected after sunset.
Stage Seven: Account for Mesa’s Sun, Heat, Glare, and Dust
Mesa’s climate should influence the design from the beginning. An attractive patio cannot support daily life if afternoon sun makes the furniture uncomfortable or glare prevents guests from using the area.
Shade placement should reflect the property’s orientation and the times residents typically spend outside. A patio that feels pleasant in the morning may become difficult to occupy later. Covered zones, adjustable shade features, and carefully oriented seating can extend its useful hours.
Material selection requires equal care. UV-resistant outdoor fabrics can reduce fading, while performance textiles simplify maintenance. Finishes must withstand intense sunlight, temperature changes, dust, and occasional moisture. Dark metal and stone surfaces may absorb considerable heat, so their placement deserves careful attention.
Dust visibility can also influence color and texture choices. Very dark, polished surfaces tend to reveal residue quickly. Intricate furniture may require more maintenance than the homeowner expects.
Successful indoor-outdoor living design in Mesa balances appearance with shade, durability, surface temperature, seasonal use, and realistic maintenance. A patio should remain comfortable enough for residents to use, not simply impressive enough to view through the windows.
Stage Eight: Ask Whether Both Spaces Support the Same Lifestyle
Matching finishes cannot correct a functional mismatch. Both areas must support how residents live and entertain.
A formal interior may open onto a casual patio that lacks enough seating for the same number of guests. A large indoor kitchen may sit beside an undersized outdoor dining table. An elegant pool area may provide no practical storage for towels, serving pieces, or accessories.
Homeowners should define the exterior’s primary purpose before choosing furnishings. Will it support family meals, large gatherings, quiet mornings, swimming, evening conversations, cooking, or sports viewing?
The answer guides seating capacity, table size, storage, lighting, shade, and traffic flow. It also determines how closely the patio should relate to the kitchen, dining room, or great room.
The spaces do not need identical functions. They need compatible ones. Activities should move between them without awkward routes, missing amenities, or sudden changes in comfort.
When Luxury Interior Designers in Mesa See More Than a Patio Problem
A disconnected patio may reveal a wider coordination issue. The interruption could begin with interior furniture placement, an obstructed view, unsuitable lighting, or a renovation decision made without considering the exterior.
Professional designers evaluate architecture, sightlines, space planning, furnishings, window treatments, materials, and daily routines together. They study how the property looks from multiple positions and how residents use it throughout the day.
Working with luxury interior designers in Mesa does not necessarily mean replacing every finish or furnishing. A designer may improve the relationship by repositioning furniture, correcting scale, repeating a material, refining the lighting plan, or changing a few high-impact elements.
More extensive projects may require coordinated decisions involving permanent finishes, custom furnishings, window treatments, exterior furniture, and architectural details. One comprehensive plan reduces the risk of creating two attractive areas that still feel unrelated.
Final Threshold Checklist
Walk from the great room to the patio and ask:
- Can you see the exterior focal point clearly from the main indoor seating area?
- Do the colors and materials relate without appearing identical?
- Does the flooring transition look deliberate and suit exterior conditions?
- Can guests move easily between activity zones?
- Does the outdoor furniture suit the scale of the architecture?
- Does layered lighting connect both areas after dark?
- Can residents use the patio comfortably during Mesa’s changing conditions?
- Do the interior and exterior support compatible entertaining habits?
Several negative answers usually indicate a coordination problem rather than one isolated decorating mistake.
Connection Comes from Coordination
Sliding glass doors and matching cushions cannot create a meaningful indoor-outdoor relationship on their own. Strong design coordinates views, materials, furniture scale, lighting, traffic patterns, climate needs, and everyday activities.
When the disconnection involves several rooms, permanent finishes, custom furnishings, or renovation plans, luxury interior designers in Mesa can evaluate the property as one environment. A coordinated design can give each area its own character while making the experience of moving between them feel comfortable, natural, and intentional.