
Already Have Old House Plans? How to Update Them for a New Renovation or Addition
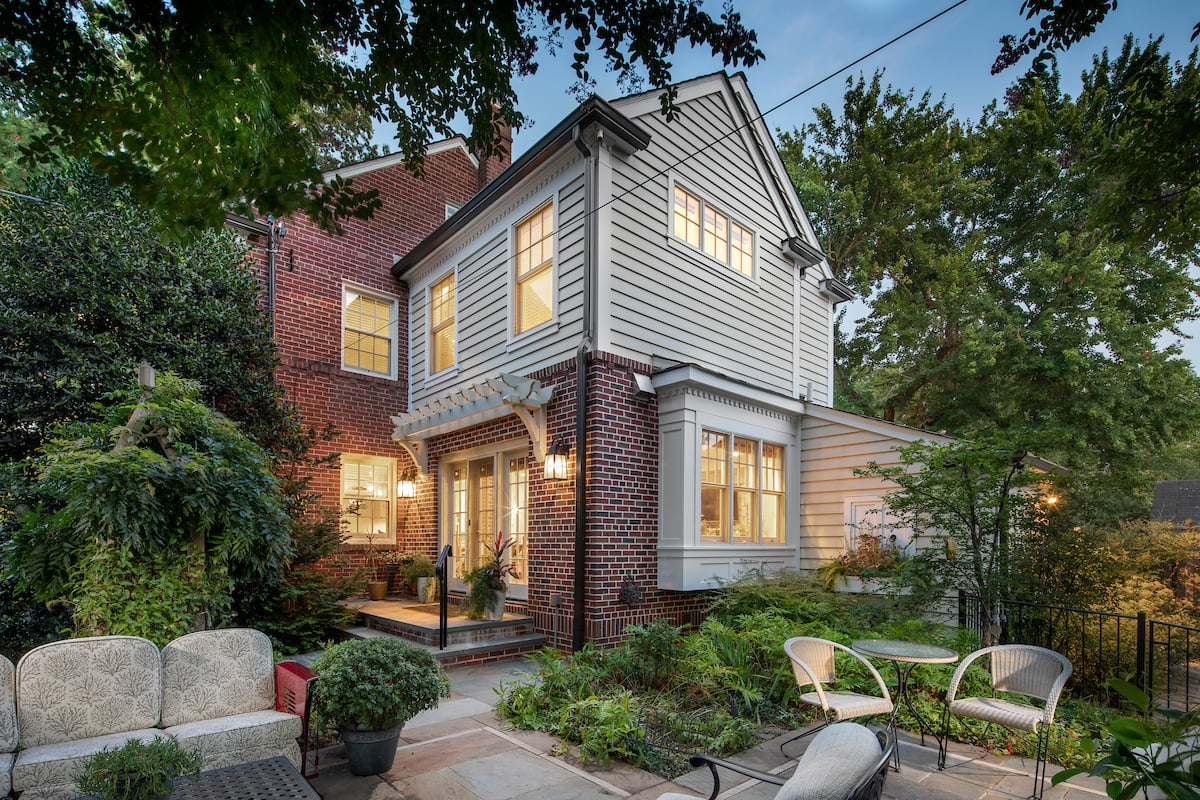
A lot of homeowners hold onto their original house plans, tucked away in a drawer or saved as a scanned PDF. When a renovation or addition comes up, the first instinct is often to hand those old drawings to a draftsman and assume they’ll do most of the work. Sometimes that’s the case. Often, it isn’t quite that simple.
Here’s what you actually need to know before the process starts.
Why Old Plans Aren’t Always Enough
Original drawings give a useful starting point, but they rarely reflect what’s on site today. Walls get moved. Extensions get built without documentation. Materials change. If the plans are more than ten or fifteen years old, there’s a reasonable chance they don’t match the current structure accurately enough to use as a base for new work.
Before any renovation drafting begins, a draftsman will typically need to verify that the existing plans still reflect what’s actually there. If they don’t, measuring up the existing building becomes the first step, not the drawings. It adds a bit of time upfront, but it prevents much bigger problems once the documentation is underway.
What “Updating” Old Plans Actually Involves
It’s not just a matter of redrawing. Updating house plans for a renovation or addition usually covers:
- Confirming the existing structure matches the original documentation
- Redrawing or converting old plans into current drafting formats, since many older plans are hand-drawn or saved in outdated file types
- Incorporating the proposed changes alongside the existing layout
- Making sure the updated drawings meet current building code requirements
- Preparing documentation that satisfies your local council’s DA or building permit conditions
- Checking that setbacks, site coverage, and other planning controls still apply correctly to the updated proposal
Codes shift over time. What was compliant when your home was built may not meet today’s standards, and any addition or renovation gets assessed against current requirements. The documentation needs to reflect that, full stop.
When A Design Consultation Makes Sense
If you’re not entirely sure what you want to do with the space, or you’ve got a rough idea but haven’t worked out how it fits with the existing layout, a design consultation in Perth with a draftsman is worth having before any drawings are prepared.
It gives you the chance to talk through what’s practical, what council is likely to support, and what the documentation process will actually look like for your project. You might find that what you had in mind is straightforward to approve, or you might find out early that a particular approach has complications worth knowing about before money gets spent on drawings.
That conversation upfront can save a lot of revision later down the track. It also gives the draftsman a clearer picture of your priorities, which tends to produce better outcomes in the design itself.
Residential Vs. Commercial Projects
The process for updating plans differs depending on the building type. For homeowners working on extensions, second storeys, or reconfiguring existing spaces, residential drafting in Perth focuses on layout, liveability, and compliance with residential codes.
For business owners updating older commercial premises, commercial drafting in Perth brings a different set of requirements around access, fire compliance, and occupancy classifications. Using plans from an older commercial building without checking current compliance can create real headaches during the approval process. What passed inspection twenty years ago often doesn’t meet the same standard today, particularly around accessibility and fire egress.
It’s worth being upfront with your draftsman about the building’s history and any previous works that may or may not have had formal approvals. That context shapes how the documentation gets prepared.
Common Mistakes to Avoid
A few things tend to trip people up when updating old plans:
- Assuming the old plans are accurate without checking on site first
- Underestimating how much redrawing is needed to bring older documentation up to current standards
- Not factoring in the time required for council assessment when planning a renovation timeline
- Choosing a draftsman based on price alone, without checking whether they have experience with existing buildings and renovation work specifically
Renovation projects are generally more complex than new builds from a documentation standpoint. There are existing conditions to work around, compliance gaps to address, and sometimes heritage or overlay considerations depending on the property and location.
What to Bring to Your First Meeting?
If you do have old plans, bring them. Even if they need significant work, they provide useful context about the original design intent, construction method, and site layout. Your draftsman can assess what’s still usable and what needs to be redrawn from scratch.
Also, handy to have:
- Any previous council approvals or permits for the property
- Photos of the existing building, inside and out
- A rough brief of what you’re hoping to achieve with the renovation
- Any recent survey or title documents if you have them
Finding the Right Help
Searching for house plan designers near me will return a mix of sole operators and full-service practices. For renovation and addition work, look for someone with genuine experience updating existing documentation, not just producing new plans from scratch. The skill set is different, and it tends to show in the outcome.
Good drafting services in Perth will assess your existing plans honestly, tell you upfront what’s workable, and give you a clear picture of what the process involves before committing to anything. That kind of straightforwardness early on is usually a good indicator of how the rest of the project will run.